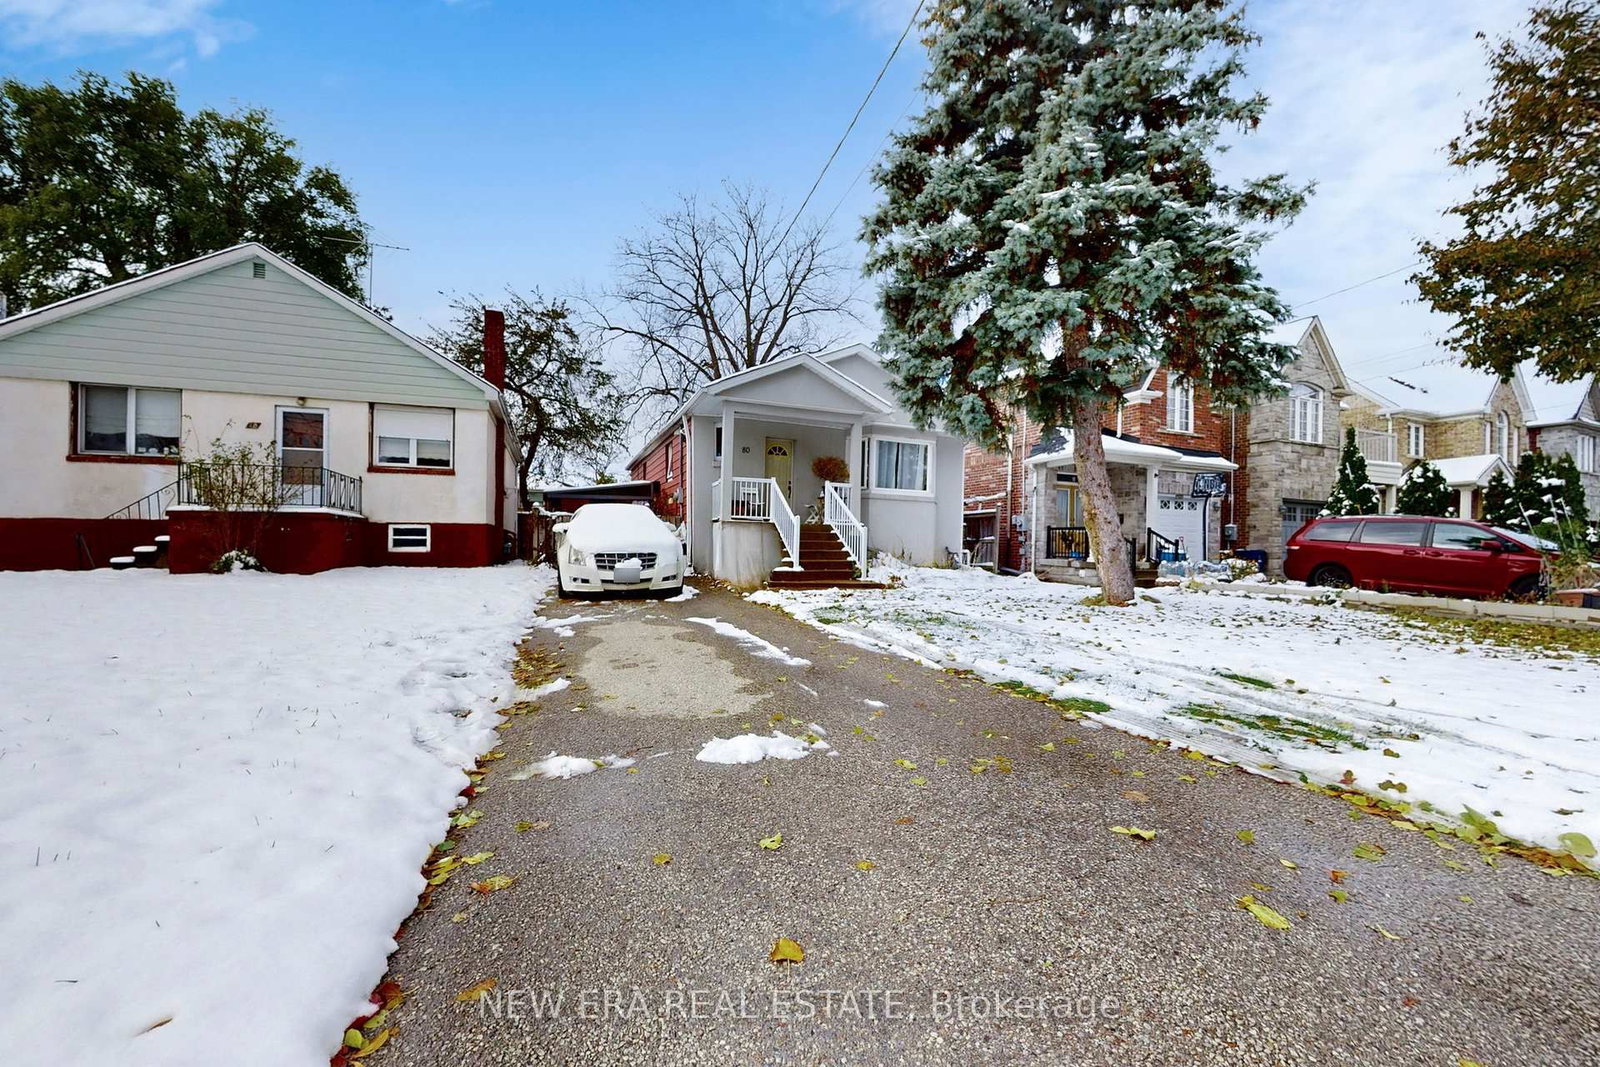
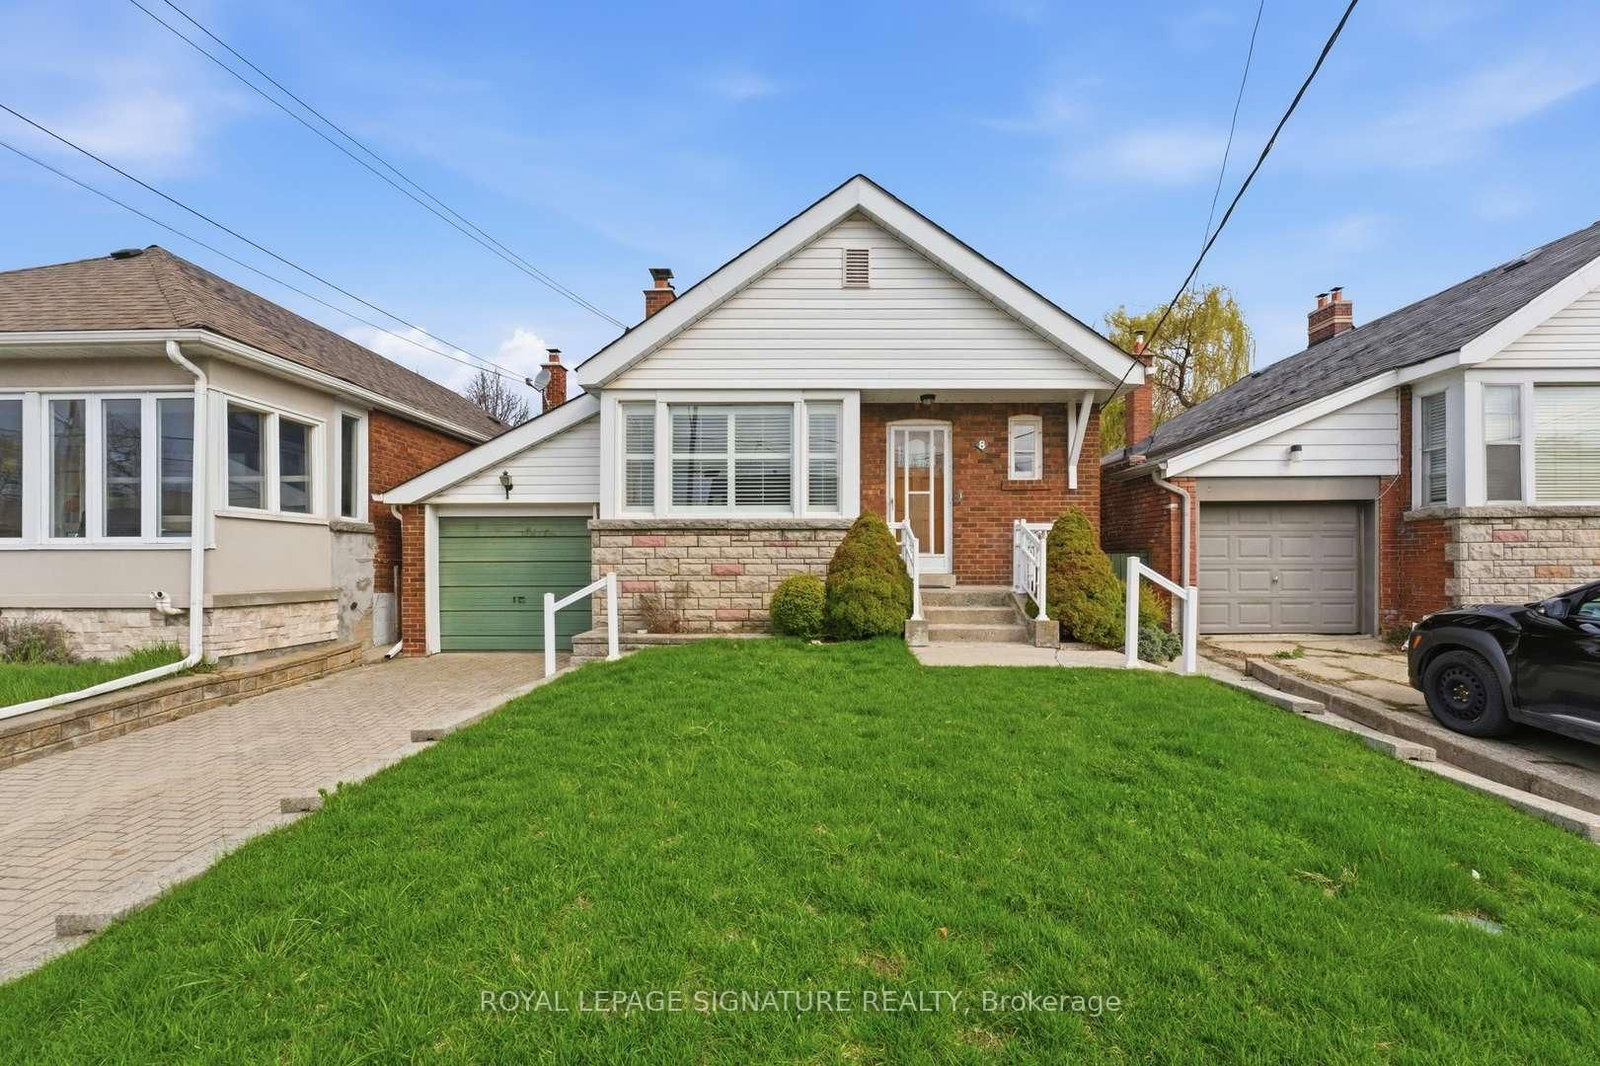
<-- style PDP --> 75 Cynthia Road, Toronto - Detached for sale for $959,000
  • new
  • for sale

75 Cynthia Road

Toronto, Ontario, M6N 2P8 - Rockcliffe-Smythe

$959,000

  • Neighbourhood

    Rockcliffe-Smythe

  • Major Intersection

    Scarlett Road & Eglinton Avenue West

  • Listed Since: 10 day(s)

  • Last update: 9 day(s) ago

Overview

  • Property Type

    Detached, Bungalow-Raised

  • Bedrooms

    2 + 2

  • Bathrooms

    2

  • Basement

    Finished + Sep Entrance

  • Kitchen

    1 + 1

  • Total Parking

    6 (2 Detached Garage)

  • Lot Size

    40x129.16 (Feet)

  • Taxes

    $4,509.44 (2025)

  • Type

    Freehold

Property Description

Property description for 75 Cynthia Road, Toronto

Tucked away in a quiet pocket of Rockcliffe-Smythe, this is one of those rare communities where people don't just move in - they put down roots. Surrounded by multi-million-dollar homes where owners have chosen to rebuild, renovate, and invest for the future, this neighbourhood reflects the long-term value, pride of ownership, and sense of community that make Toronto living so desirable.From the moment you arrive, this home offers a sense of privacy and ease. A private driveway and newly built detached double garage (2018) provide exceptional convenience, while the backyard extends the living space outdoors with a generous deck, concrete patio, and beautifully layered green space - perfect for entertaining, relaxing, and enjoying every season. Inside, this beautifully maintained 2+2 bedroom bungalow offers the flexibility today's buyers are looking for. The main level features a bright and inviting living space with a large bay window that fills the home with natural light, complemented by rich hardwood floors and a functional layout designed for everyday living. The lower level expands the possibilities with two additional bedrooms, a spacious recreation area, and a full kitchen - ideal for multi-generational living, extended family, a private guest space, or a flexible setup that adapts to your lifestyle. Beyond the home, the location truly shines. Nestled on a quiet cul-de-sac yet minutes from the upcoming Eglinton Crosstown LRT, this neighbourhood offers the perfect balance of peaceful residential living and city connectivity. Enjoy Scarlett Woods Golf Course, Humber River trails, parks, local amenities, and easy access to Downtown Toronto, major highways, and Pearson Airport. More than a home, this is an opportunity to become part of a neighbourhood that continues to grow in value and appeal - a place where you can settle in, make memories, and truly feel at home.

Listed by RE/MAX REAL ESTATE CENTRE INC.

  • MLS #

    W13541666

  • Sq. Ft

    700-1100

  • Sq. Ft. Source

    MLS

  • Lot Irregularities

    n/a

  • Year Built

    51-99

  • Pool

    None

  • Drive

    Private

  • Garage

    Detached, 2 spaces

  • Total Parking

    6

  • Family Room

    N

  • Den

    N

  • Exterior

    Brick

  • Fireplace

    N

  • Roof

    Asphalt Shingle

  • Foundation

    Concrete Block

  • Elevator

    n/a

  • Water View

    n/a

  • Laundry Level

    Lower

  • Heat

    Forced Air

  • A/C

    Central Air

  • Water

    Municipal

  • Water Supply

    n/a

  • Sewers

    Sewers

  • Central Vac

    N

  • Living

    4.52 x 3.73 ft Main level

    Crown Moulding, hardwood floor, Large Window

  • Dining

    3.34 x 3.11 ft Main level

    Combined W/Living, hardwood floor, Window

  • Kitchen

    4.71 x 2.86 ft Main level

    B/I Dishwasher, Tile Floor

  • Br

    4.11 x 2.74 ft Main level

    Closet, hardwood floor, Walk-Out

  • Br

    4.29 x 2.83 ft Main level

    B/I Closet, hardwood floor

  • Rec

    5.62 x 3.42 ft Bsmt level

  • Br

    3.89 x 3.46 ft Bsmt level

  • Br

    3.89 x 2.05 ft Bsmt level

  • Kitchen

    3.18 x 2.26 ft Bsmt level

  • Cold/Cant

    1.42 x 1.23 ft Bsmt level

  • MLS #

    W13541666

  • Sq. Ft

    700-1100

  • Sq. Ft. Source

    MLS

  • Lot Irregularities

    n/a

  • Year Built

    51-99

  • Pool

    None

  • Drive

    Private

  • Garage

    Detached, 2 spaces

  • Total Parking

    6

  • Family Room

    N

  • Den

    N

  • Exterior

    Brick

  • Fireplace

    N

  • Roof

    Asphalt Shingle

  • Foundation

    Concrete Block

  • Elevator

    n/a

  • Water View

    n/a

  • Laundry Level

    Lower

  • Heat

    Forced Air

  • A/C

    Central Air

  • Water

    Municipal

  • Water Supply

    n/a

  • Sewers

    Sewers

  • Central Vac

    N

  • Living

    4.52 x 3.73 ft Main level

    Crown Moulding, hardwood floor, Large Window

  • Dining

    3.34 x 3.11 ft Main level

    Combined W/Living, hardwood floor, Window

  • Kitchen

    4.71 x 2.86 ft Main level

    B/I Dishwasher, Tile Floor

  • Br

    4.11 x 2.74 ft Main level

    Closet, hardwood floor, Walk-Out

  • Br

    4.29 x 2.83 ft Main level

    B/I Closet, hardwood floor

  • Rec

    5.62 x 3.42 ft Bsmt level

  • Br

    3.89 x 3.46 ft Bsmt level

  • Br

    3.89 x 2.05 ft Bsmt level

  • Kitchen

    3.18 x 2.26 ft Bsmt level

  • Cold/Cant

    1.42 x 1.23 ft Bsmt level

Thinking of Selling?

Find Out Your Home’s Value in Today’s Market!

No Email or Signup is required to view your home estimate.

estimate your home value

Contact Manoj Kukreja

Sales Representative,
Century 21 People’s Choice Realty Inc.,
Brokerage
(647) 576 - 2100

Manoj profile avatar

Property History

Property history for 75 Cynthia Road, Toronto

This property has been sold 4 times before. Create your free account to explore sold prices, detailed property history, and more insider data.

Sign In / Register

Mortgage Calculator

This data is for informational purposes only.

Mortgage Payment per month

Principal Amount

Interest

Total Payable

Amortization

Amortization

Closing Cost Calculator

This data is for informational purposes only.

Closing Cost Total for this property

Total Cash flow for purchasing this property

Down Payment(%)*
Additional information

Provincial Land Transfer Tax

Ontario Land Transfer Tax Rebate

Toronto Land Transfer Tax

Toronto Land Transfer Tax Rebate

PST on CMHC Insurance Premium

Lawyer Fees

$2,825

Government Registration Fee's

$164

Title Insurance

Closing Cost Total

Total Cash flow for purchasing this property

Provincial Land Transfer Tax

Ontario Land Transfer Tax Rebate

Toronto Land Transfer Tax

Toronto Land Transfer Tax Rebate

PST on CMHC Insurance Premium

Lawyer Fees

$2,825

Government Registarion Fee's

$164

Title Insurance

Down Payment(%)*

* A down payment of less than 20% is permitted only for first-time home buyers purchasing their principal residence. The minimum down payment required is 5% for the portion of the purchase price up to $500,000, and 10% for the portion between $500,000 and $1,500,000. For properties priced over $1,500,000, a minimum down payment of 20% is required.

Thinking of Selling?

Find Out Your Home’s Value in Today’s Market!

No Email or Signup is required to view your home estimate.

estimate your home value

Contact Manoj Kukreja

Sales Representative, Century 21 People’s Choice Realty Inc., Brokerage
(647) 576 - 2100

Manoj profile avatar

Recent Sold Listings in Rockcliffe-Smythe, Toronto

Popular Cities